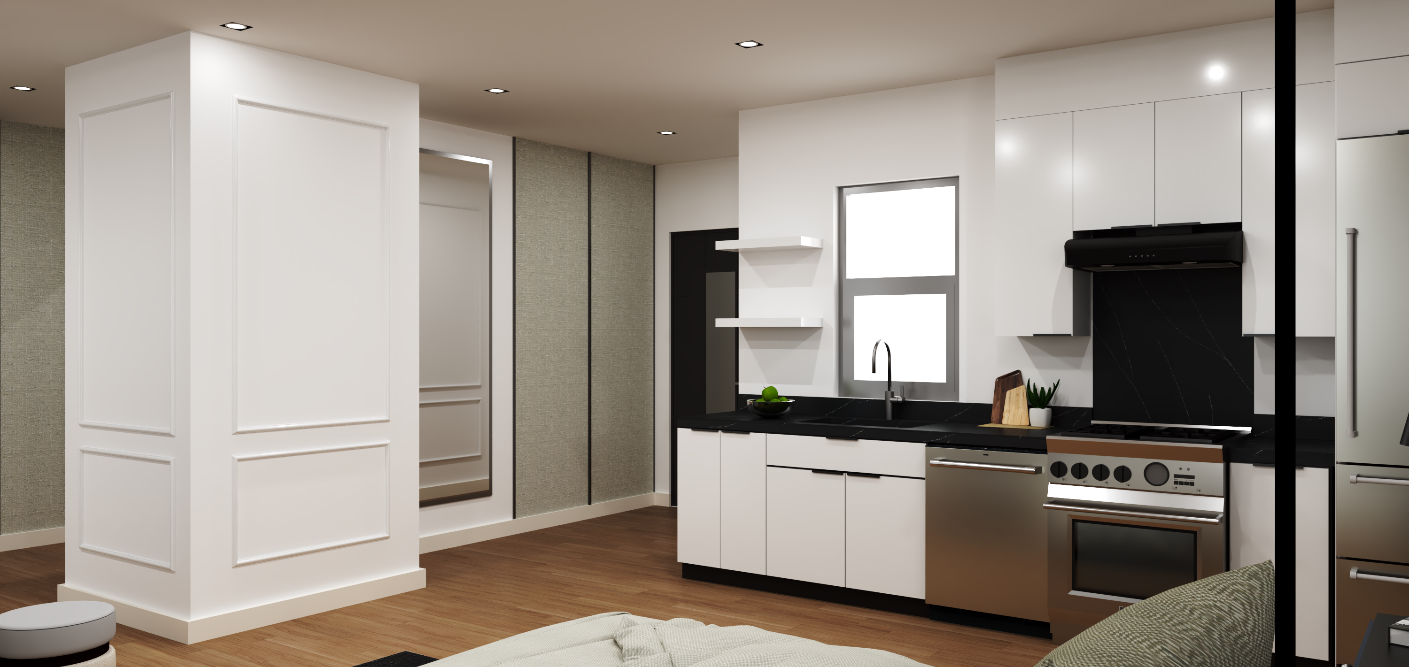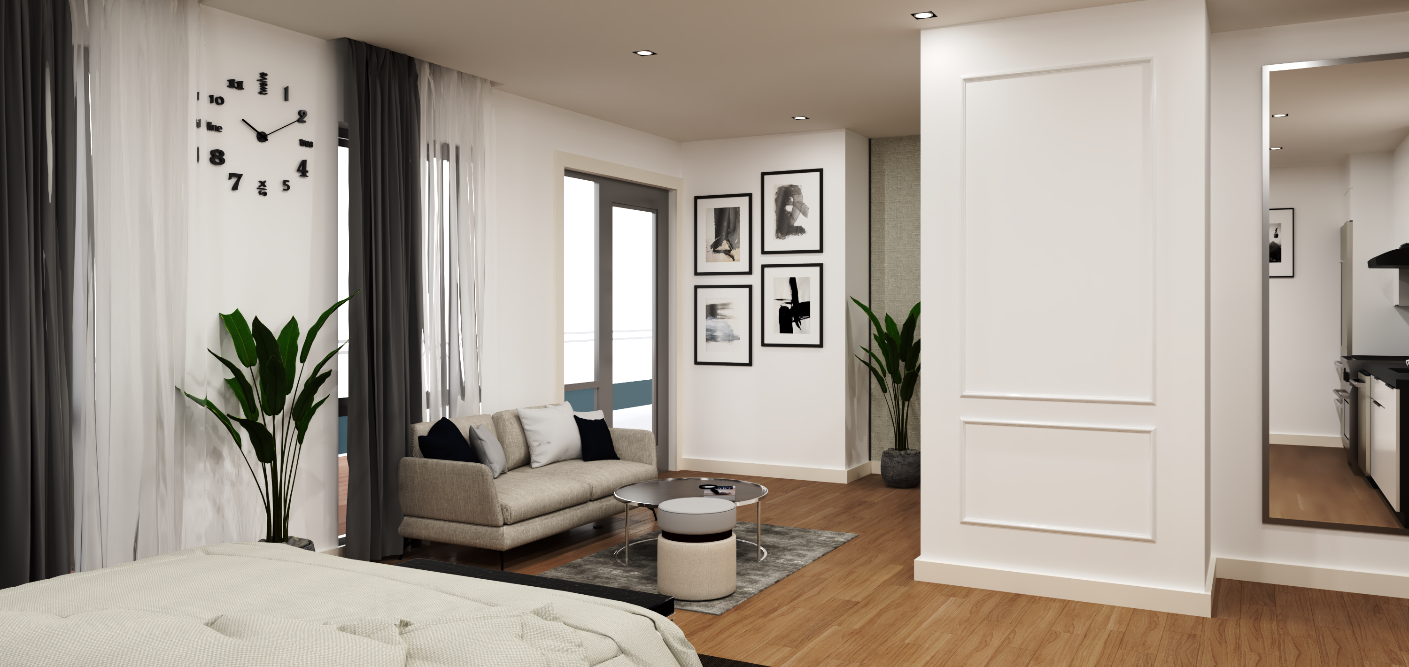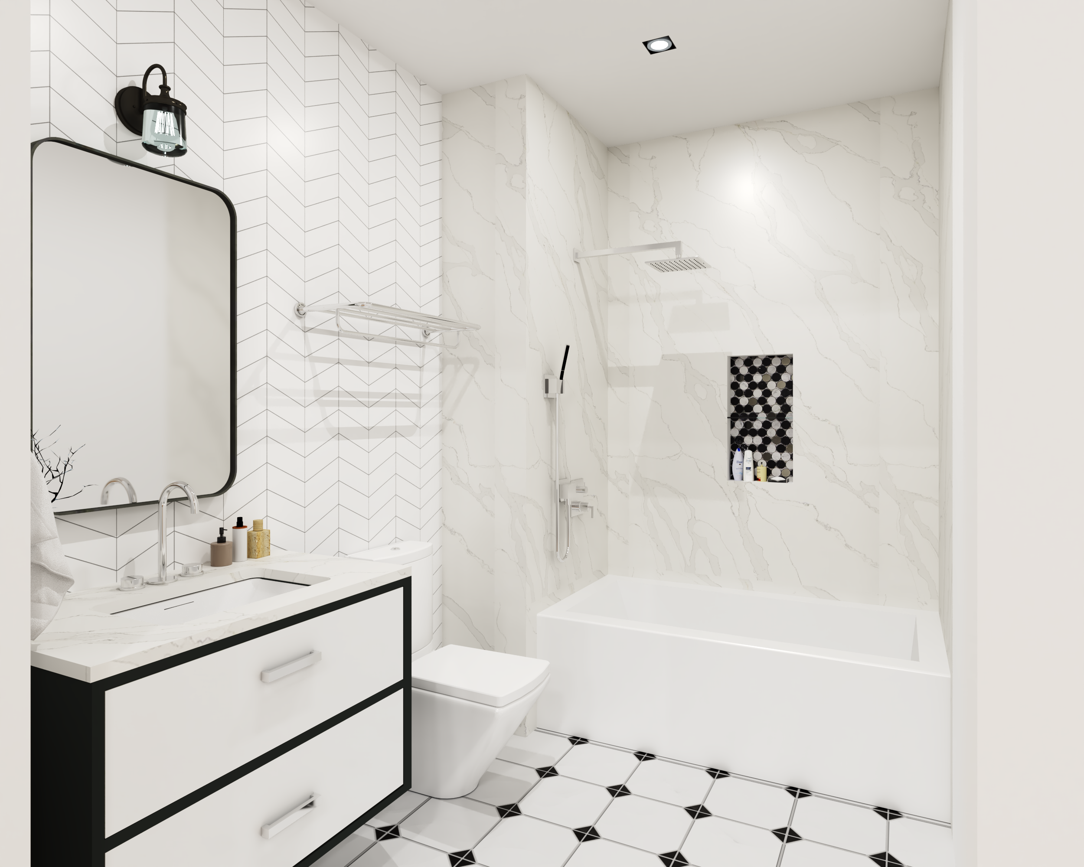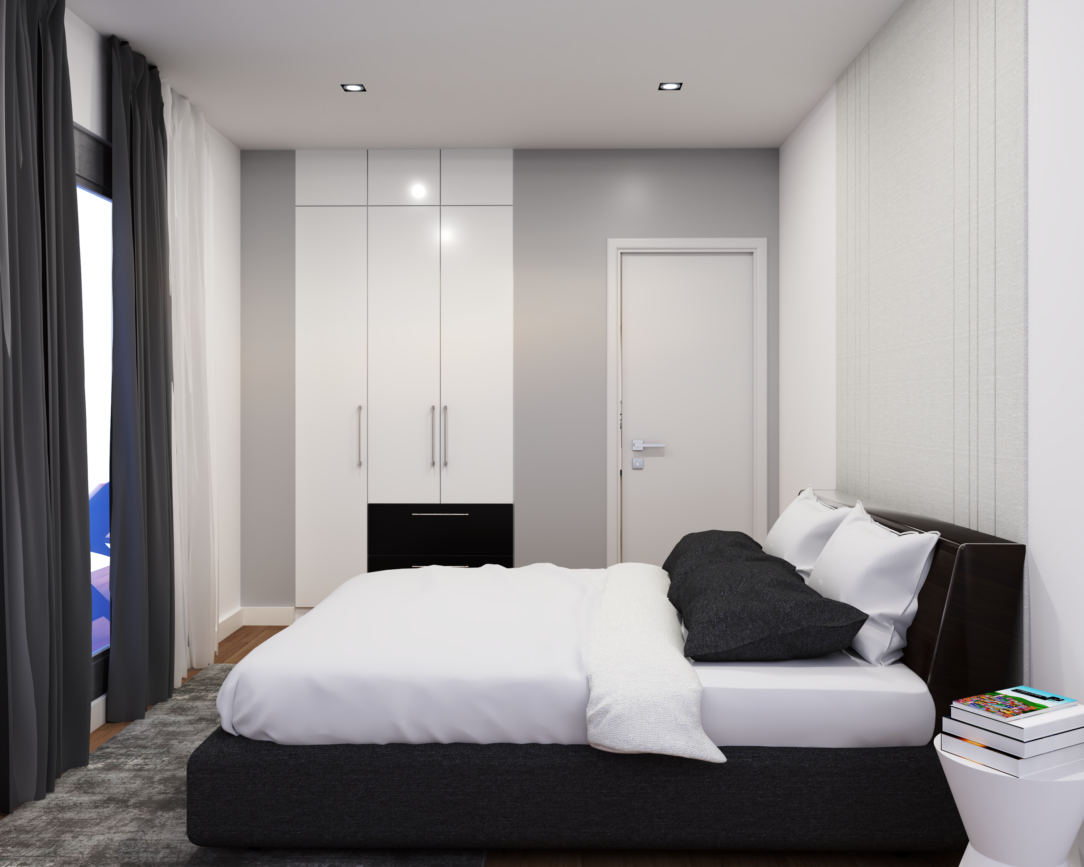
Luxury Apartment Complex, Oakland California
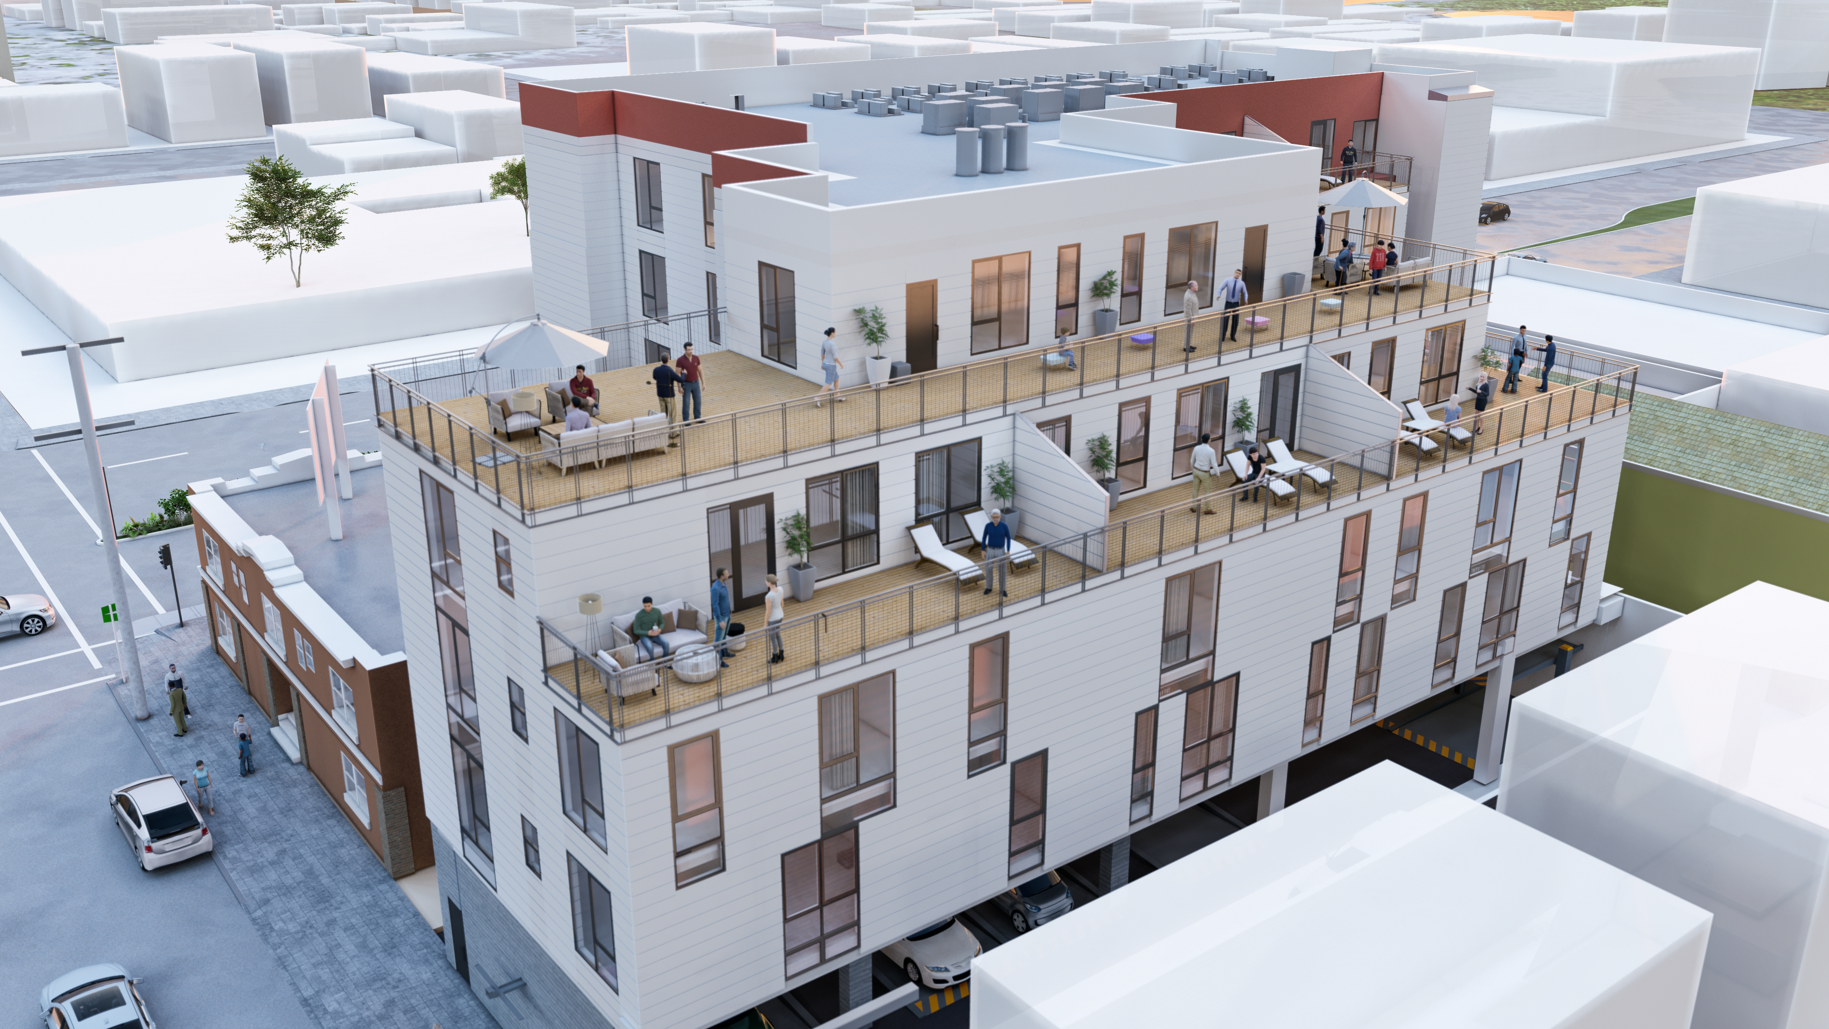
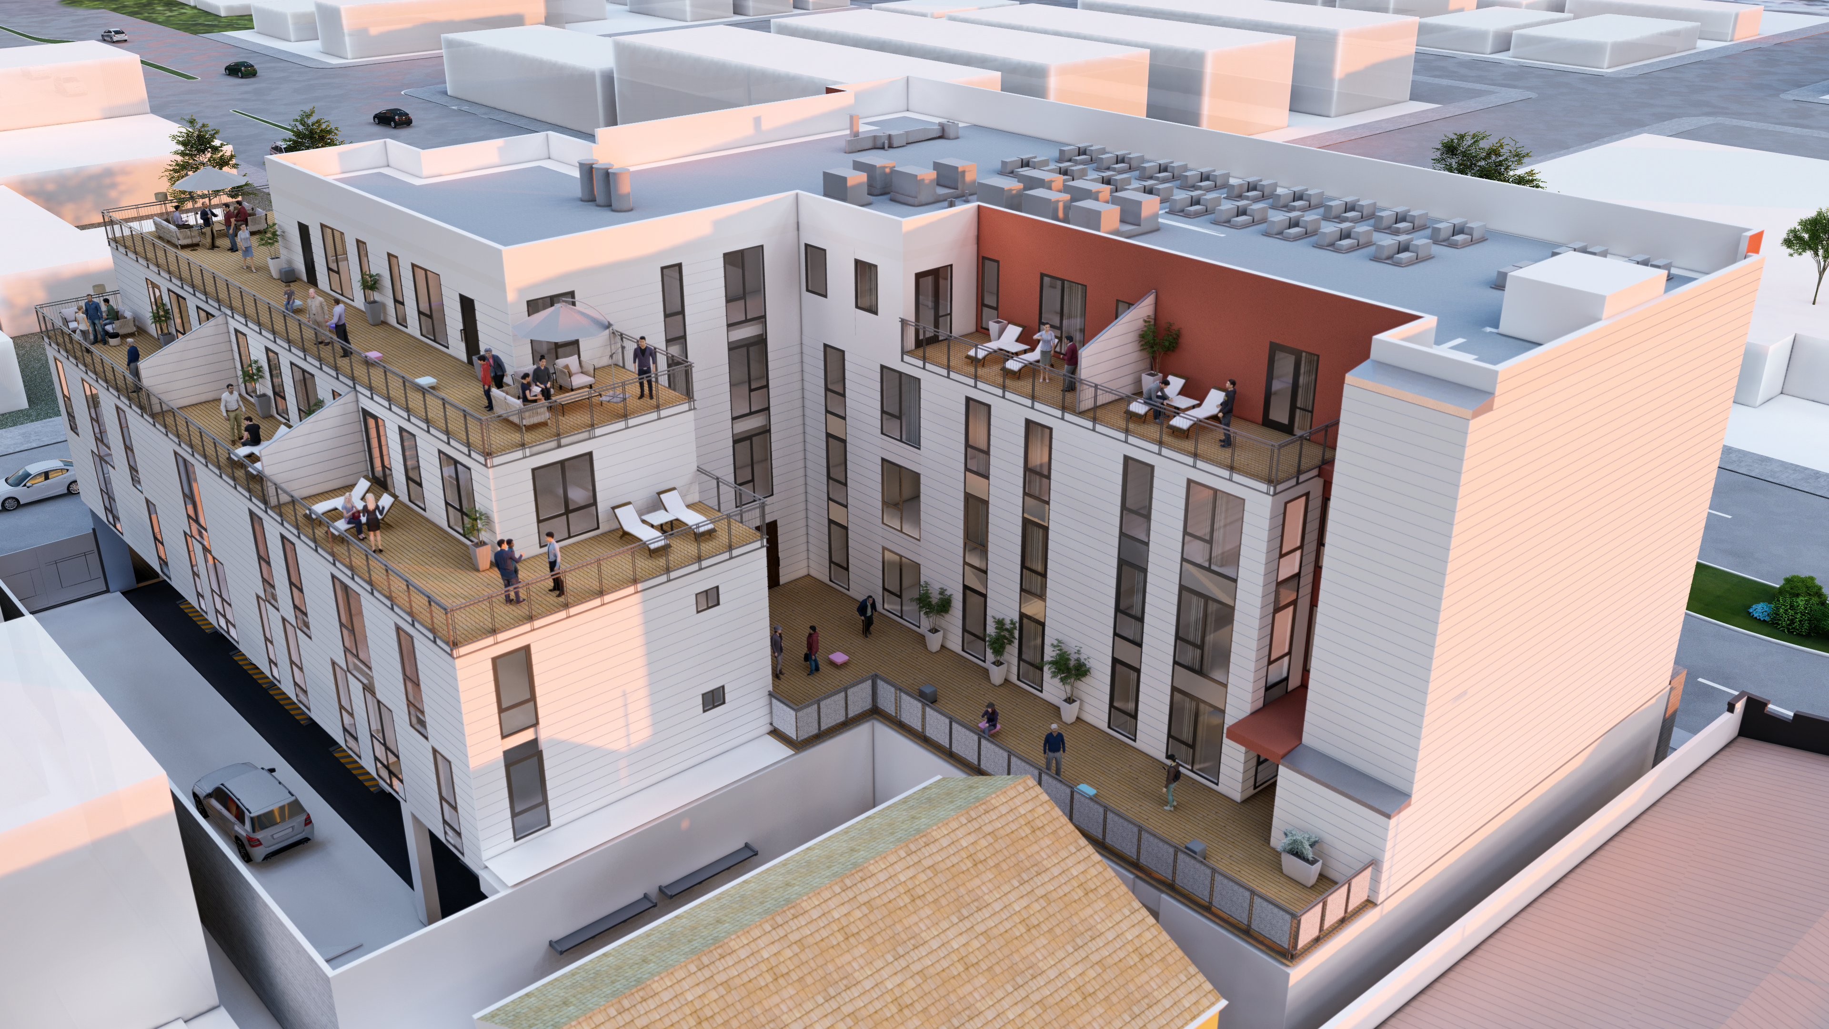
With the perfect combination of indoor and outdoor living, as well as beautiful floor plans and immense natural lighting, this representation possesses 38 luxurious apartments on top of a floor of exceptional retail space. An allocation roof deck contributes even more creativity to your new living space, and offers a remarkable and a pleasing way to appreciate a night outside your apartment – no matter the occasion on the roof! The distinctive and expedient blend of in-unit and complex-wide amenities, make daily living effortless, relaxed, and gratifying.
FEATURES
| FLOOR PLANS STUDIO: 568 SQ FT 1 BED & 1 BATH: 773 SQ FT 2 BED & 2 BATH: 1168 SQ FT
| |